


Welcome to Dorset CAD Surveys
Measured Building Survey & AutoCAD Drafting Services
Professional measured building surveys and accurate AutoCAD drawings for residential and commercial properties.
We provide reliable measurement surveys and detailed CAD drawings for architects, interior designers, builders, and property owners.
Services include:
Measured Building Surveys
As-Built Drawings
Existing Floor Plans
AutoCAD Drafting Services
Kitchen & Interior Measurement Surveys
We visit the property to take precise measurements and create accurate drawings based on the existing building layout.
These drawings are ideal for renovation projects, interior design planning, and architectural design work.
Serving homeowners, architects, builders, and businesses across the UK.
About Us
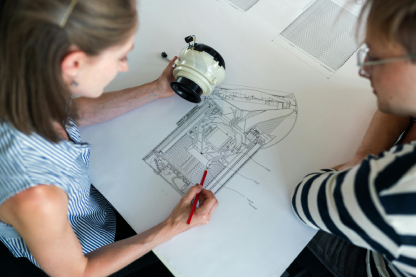
- Professional AutoCAD draftsman providing measured surveys and CAD drafting services for residential and commercial properties.
- Our work focuses on creating accurate existing drawings based on real measurements taken directly from the property.
- These drawings support architects, interior designers, builders, and property owners during renovation and design projects.
- Accuracy, reliability, and clear communication are the key priorities of my service.
Our Services
Measured Building Survey
Our measured house survey provides precise measurements of residential properties. This service is ideal for architects, builders, developers, and homeowners planning renovations, extensions, or redesigns.
We visit the property and collect accurate measurements of the entire building and then create professional AutoCAD drawings.
What we include:
- Floor plans.
- Internal room dimensions.
- Door and window locations.
- Wall thickness and structural details.
- External building measurements.
These drawings help architects and builders plan projects with confidence and accuracy.
As-Built Drawings
Detailed AutoCAD drawings created from the measured survey. These drawings represent the current condition of the building.
Existing Floor Plans
Accurate existing floor plans prepared for renovation, extensions, and interior design projects.
Kitchen & Interior Surveys
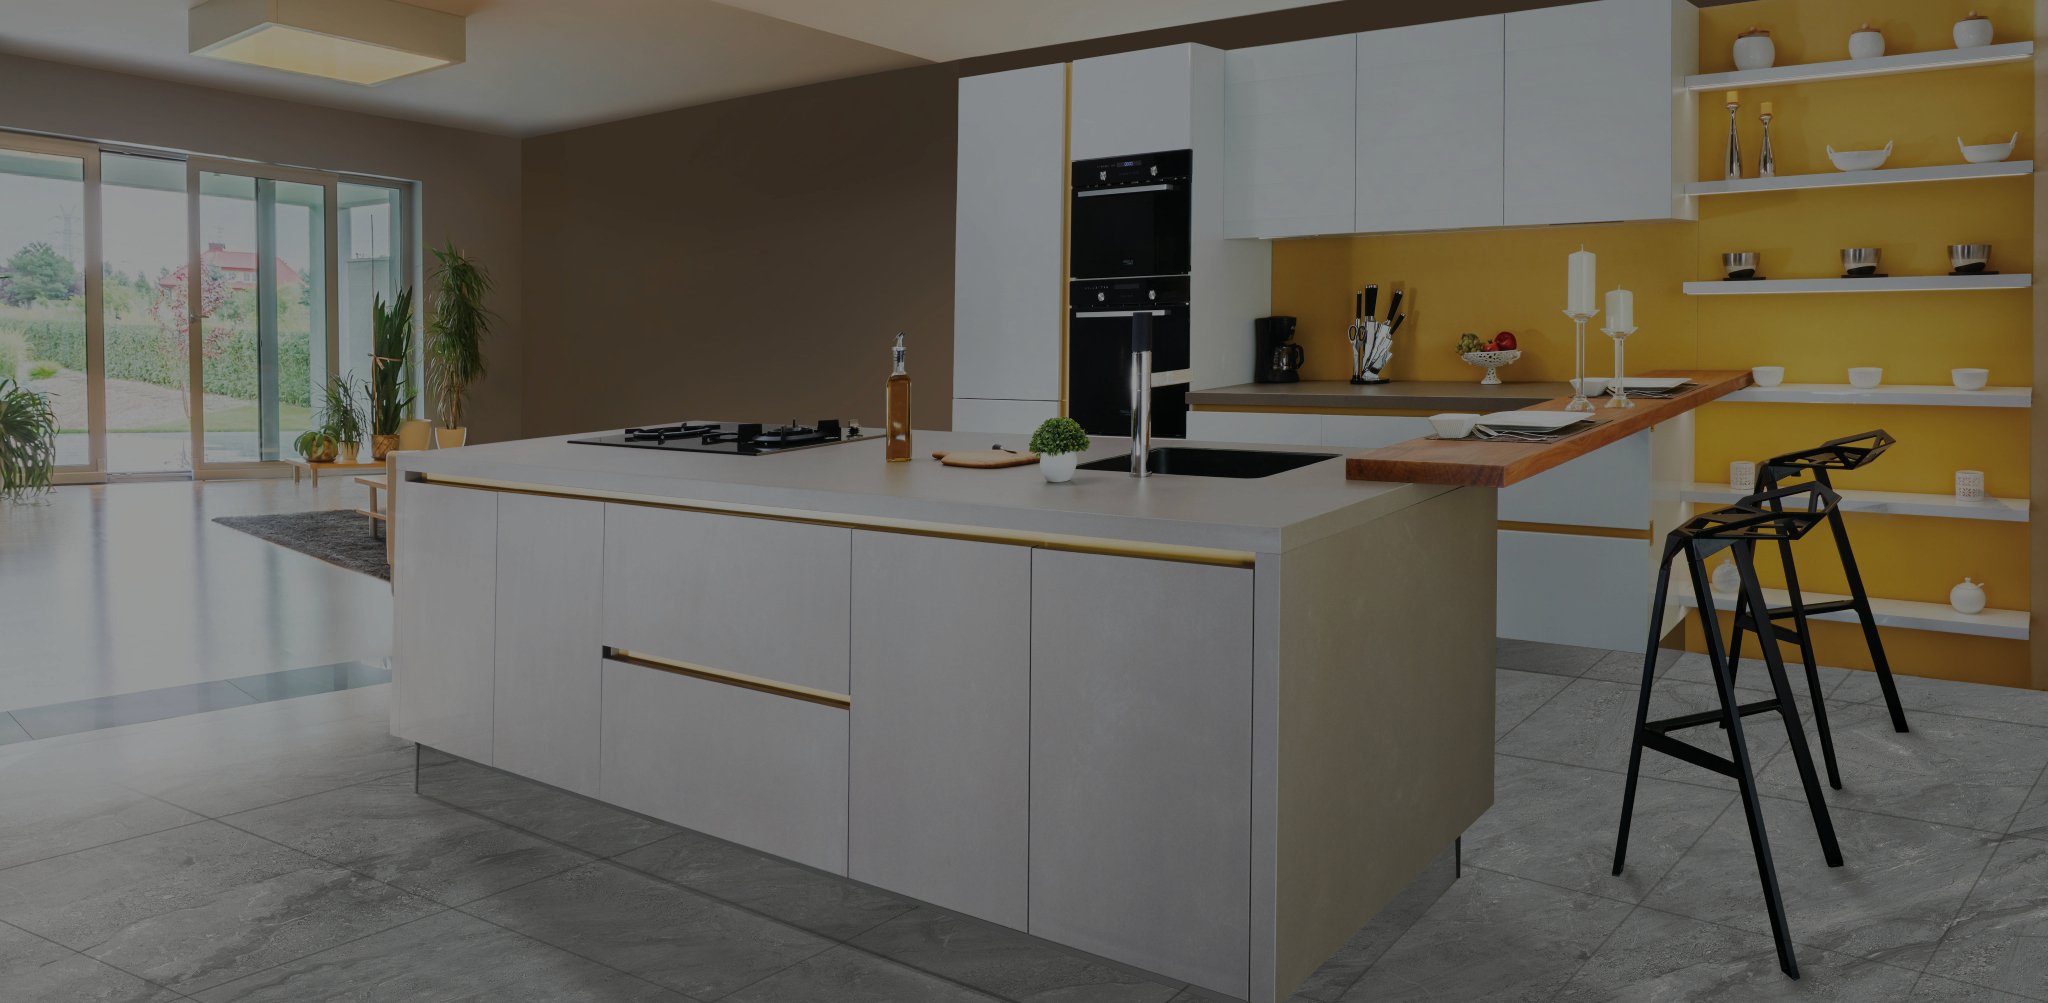
We provide accurate kitchen measurements and CAD drawings for homeowners, kitchen designers, and contractors. Our survey includes precise measurements of walls, windows, doors, ceiling heights, plumbing points, and electrical locations.
Using professional measuring tools and AutoCAD drafting, we produce clear and detailed 2D plans that help kitchen designers create the perfect layout for cabinets, appliances, and workspaces.
What we include:
- Accurate room measurements.
- Window and door positions.
- Ceiling height and wall dimensions.
- Plumbing and electrical locations.
- Detailed CAD kitchen plan.
This ensures the kitchen design fits perfectly before installation begins.
AutoCAD Drafting Services
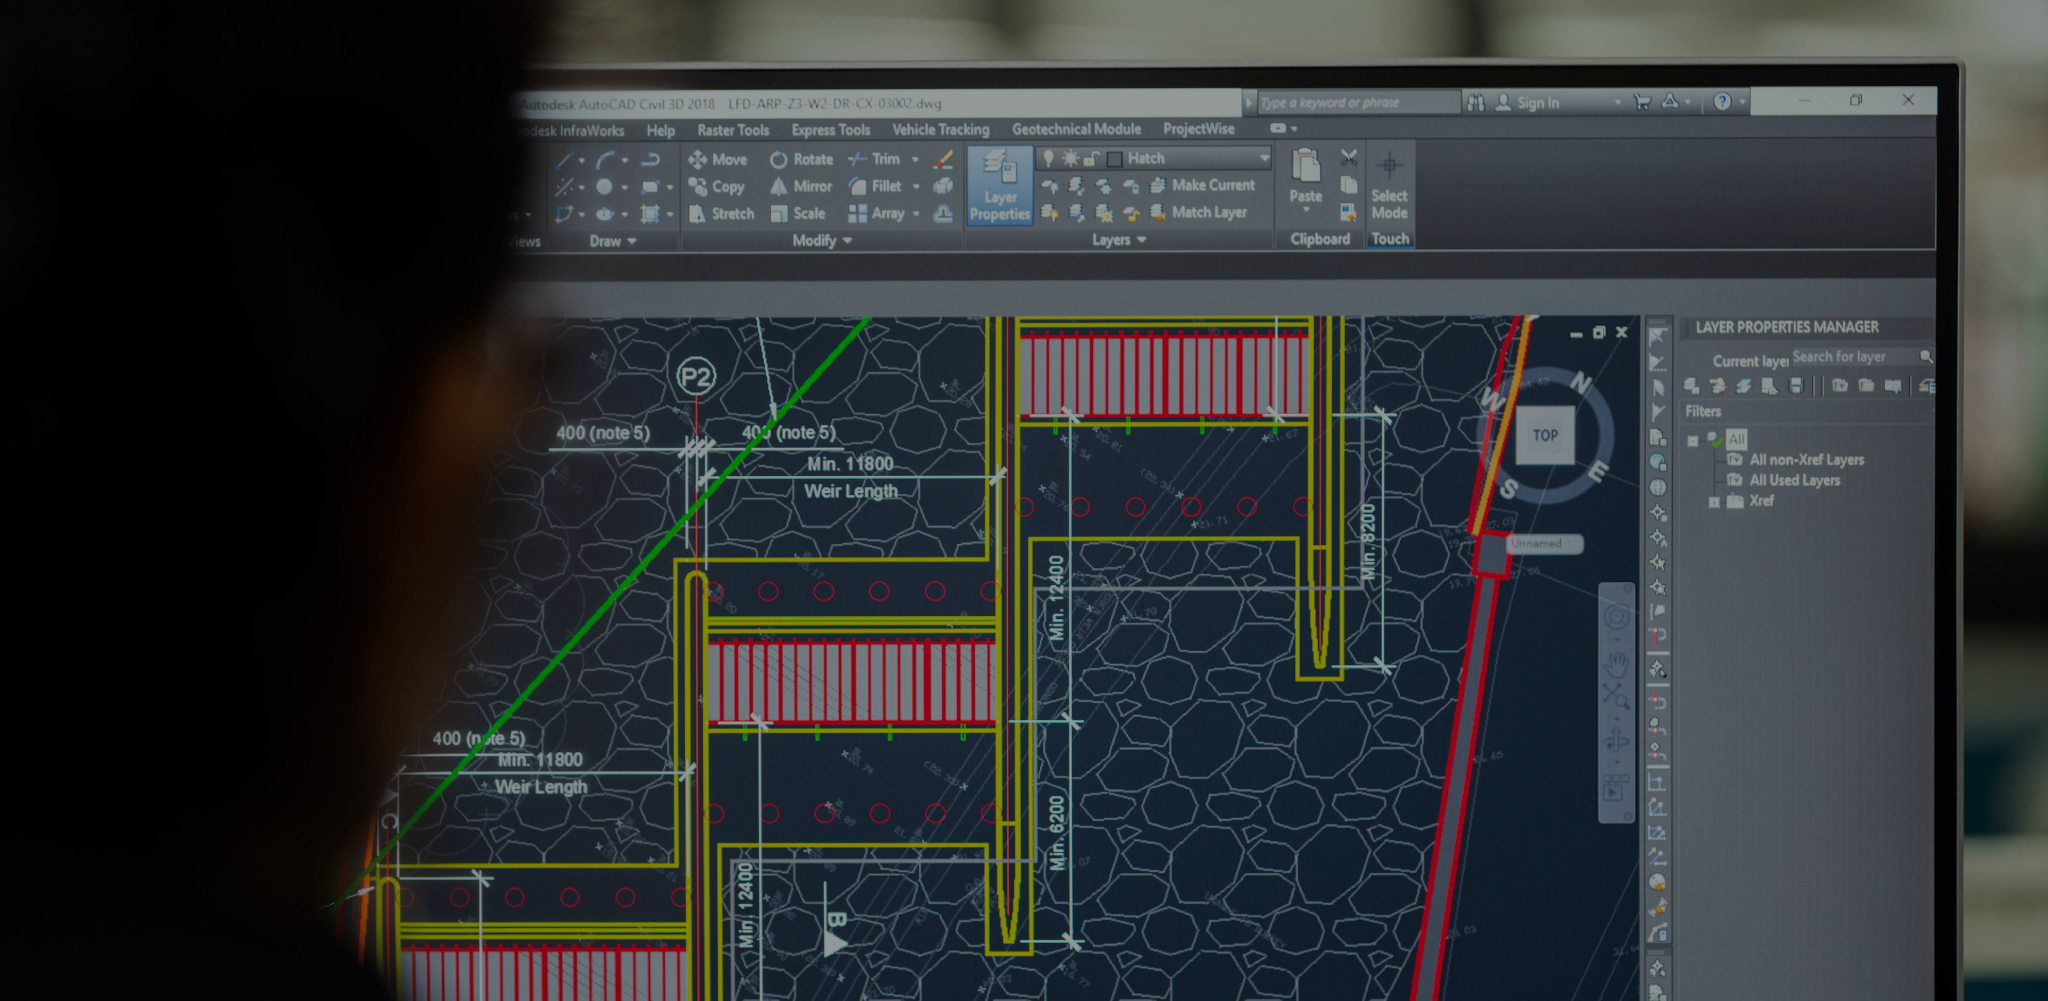
We provide professional CAD drafting services for residential and commercial properties. Our detailed drawings help architects, engineers, and contractors plan construction and renovation projects efficiently.
Our CAD drawings are clear, precise, and compatible with AutoCAD and other design software.
How It Works

Step 1
Site Visit
We visit the property to take accurate measurements of the building.

Step 2
Data Processing
All measurements are processed and converted into precise AutoCAD drawings.
Step 3
Drawing Preparation
Floor plans and other drawings are prepared according to the measured data.

Step 4
Delivery
The final AutoCAD drawings are delivered to the client in digital format.

Call To Action
If you need a measured building survey or AutoCAD drafting services, please get in touch.
Call To ActionContact
Address
59 B, Olga Road, Dorchester, DT1 2LY.
Call Us
44 7884871820
Email Us
info@dorsetcadsurveys.com