
Kitchen & Interior Measurement Surveys
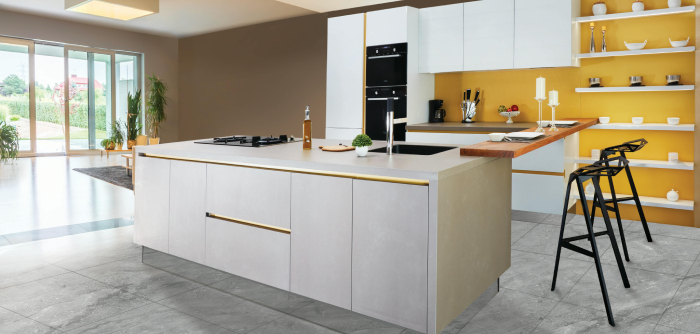
Kitchen & Interior Measurement Surveys
We provide accurate kitchen measurements and CAD drawings for homeowners, kitchen designers, and contractors. Our survey includes precise measurements of walls, windows, doors, ceiling heights, plumbing points, and electrical locations.
Using professional measuring tools and AutoCAD drafting, we produce clear and detailed 2D plans that help kitchen designers create the perfect layout for cabinets, appliances, and workspaces.
What we include:
- Accurate room measurements.
- Window and door positions.
- Ceiling height and wall dimensions.
- Plumbing and electrical locations.
- Detailed CAD kitchen plan.
This ensures the kitchen design fits perfectly before installation begins.